CAMILLA AND MARC
For Paris Fashion Week, Alexander May Studio conceived the spatial environment for Australian fashion house CAMILLA AND MARC at 216 Rue de Rivoli, overlooking the Tuileries in Paris.
Founded by siblings Camilla Freeman-Topper and Marc Freeman, CAMILLA AND MARC has developed a design language grounded in tailoring, sculptural form, strong proportion and refined minimalism. The Paris presentation translated these principles from garment to space.
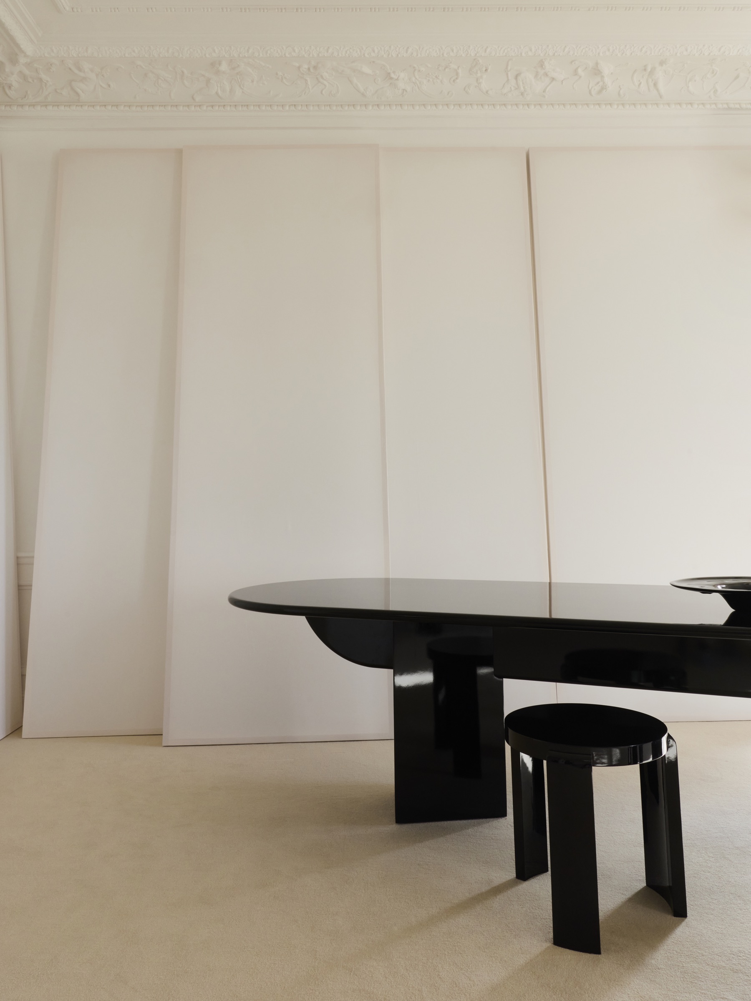
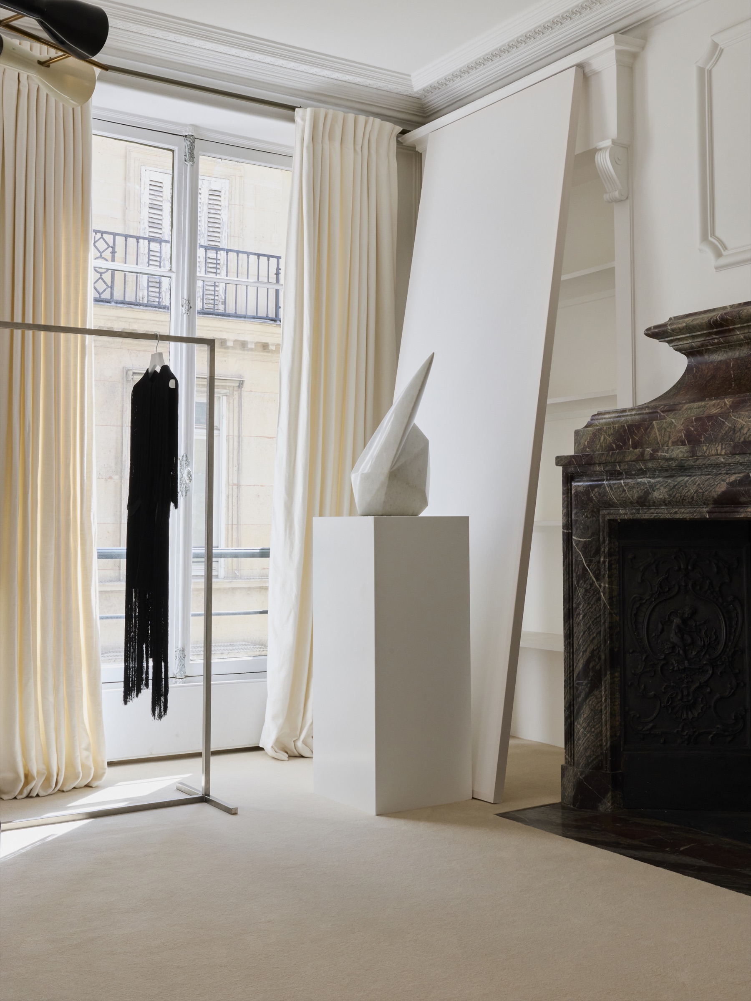
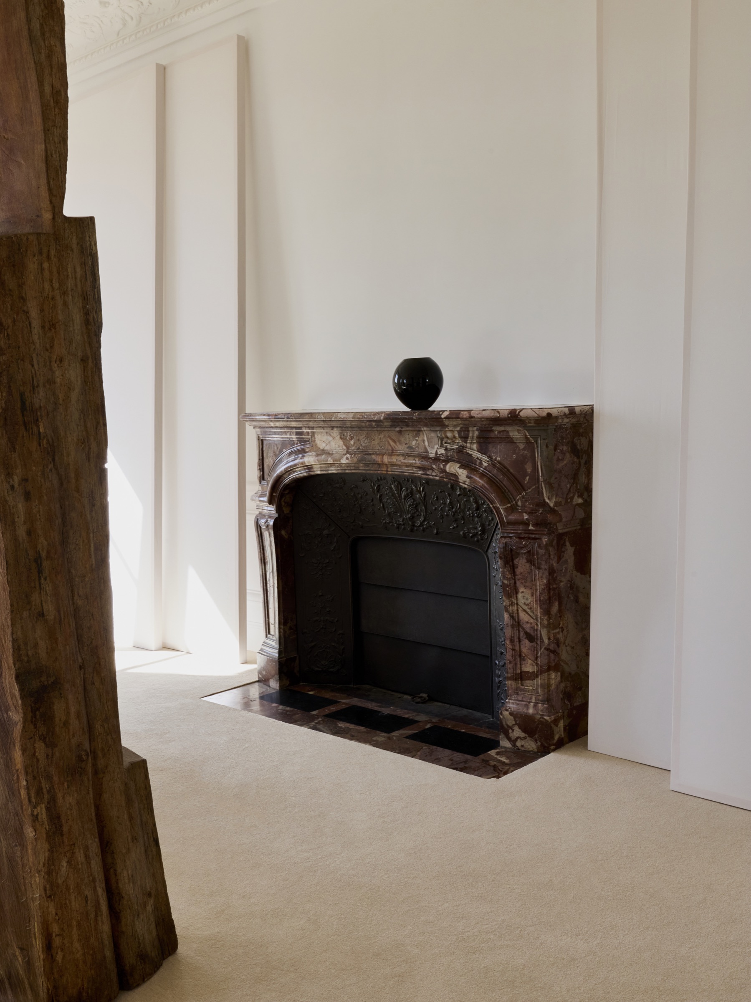
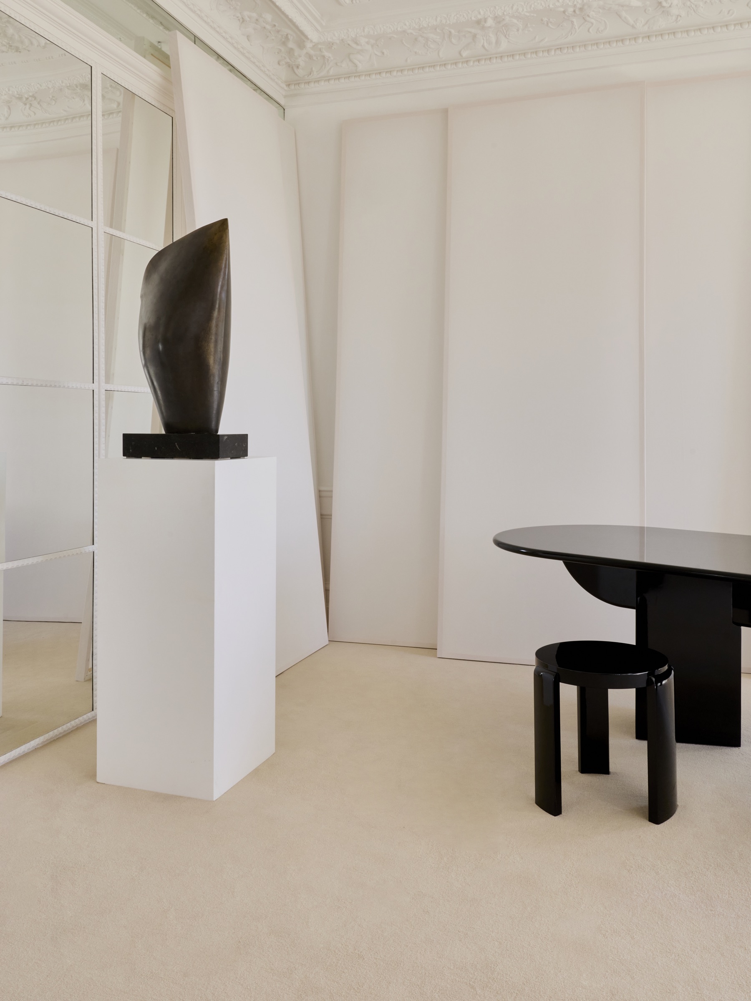
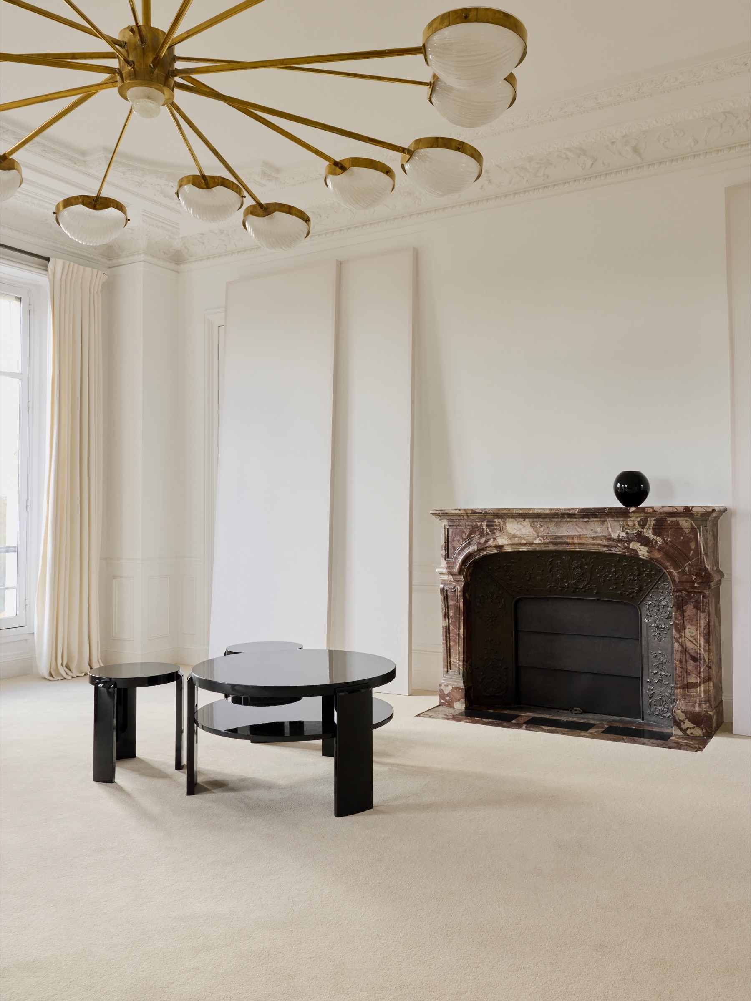
Rather than treating the apartment as a neutral backdrop, Alexander May worked directly with its existing architecture, introducing a series of temporary interventions that altered proportion, perspective and movement through the rooms.
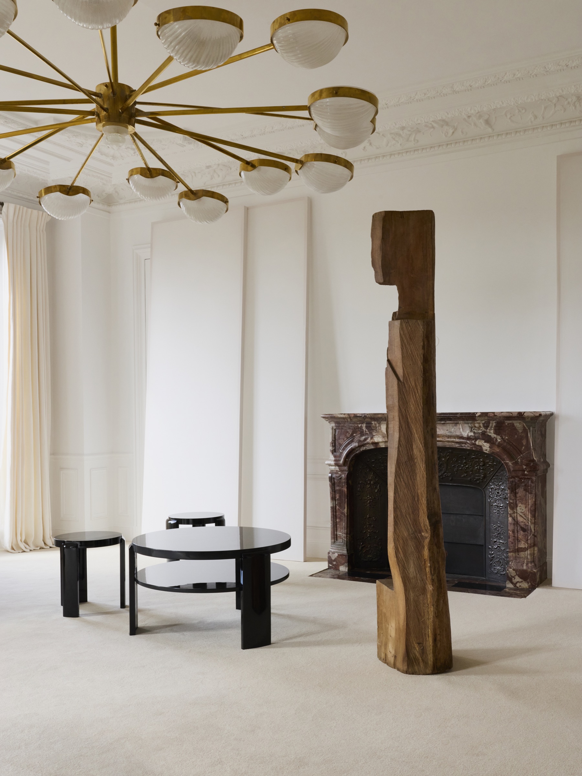
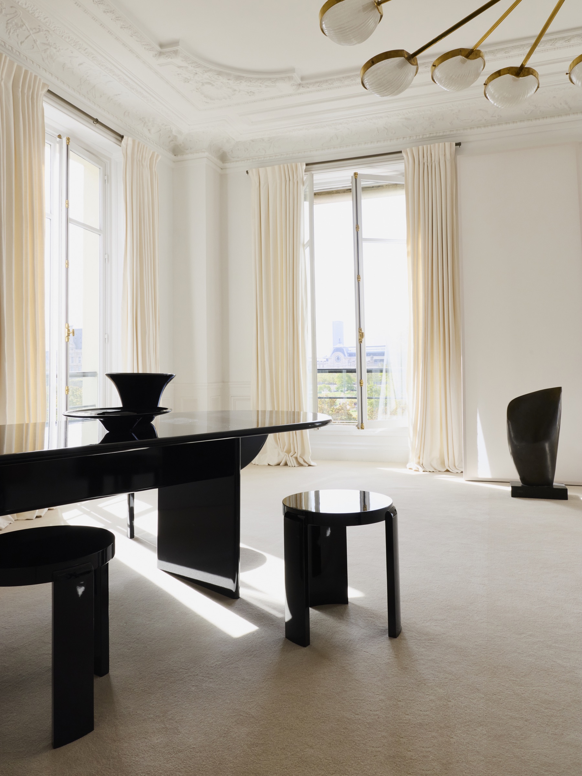
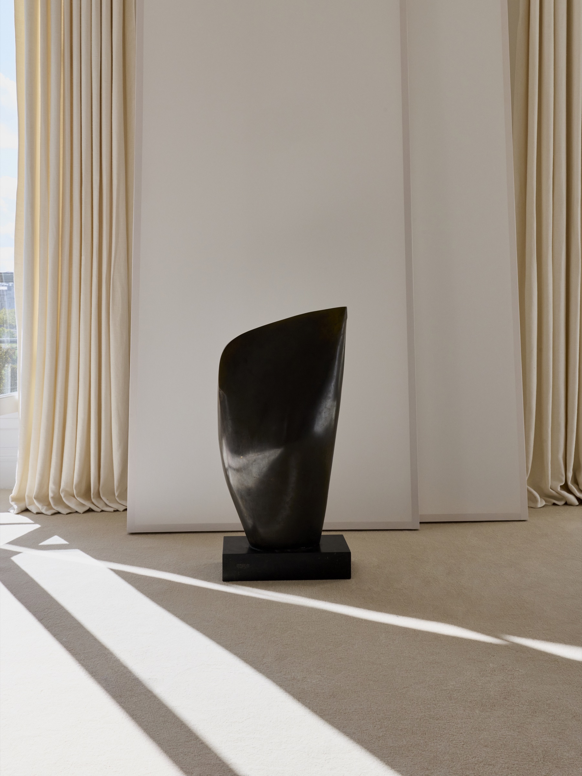
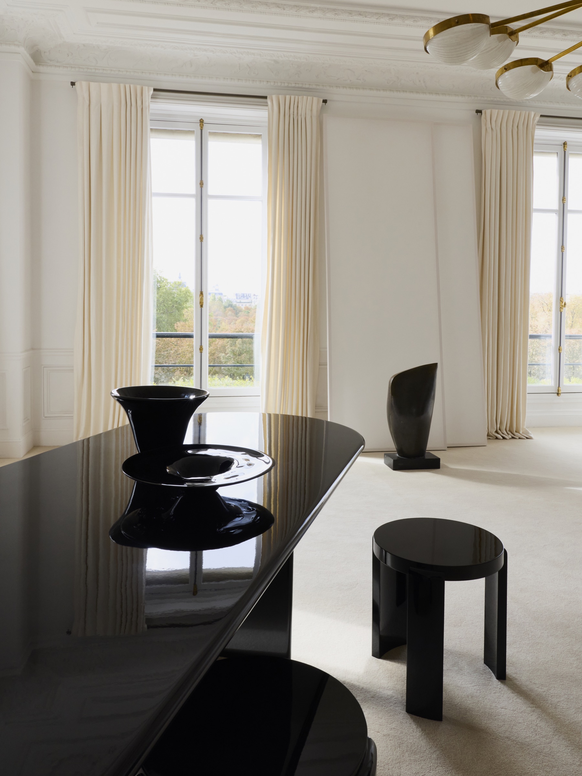
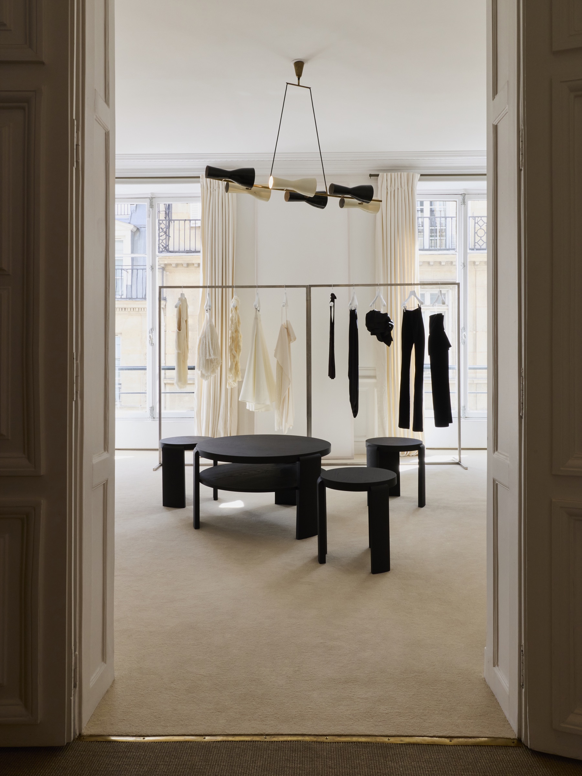
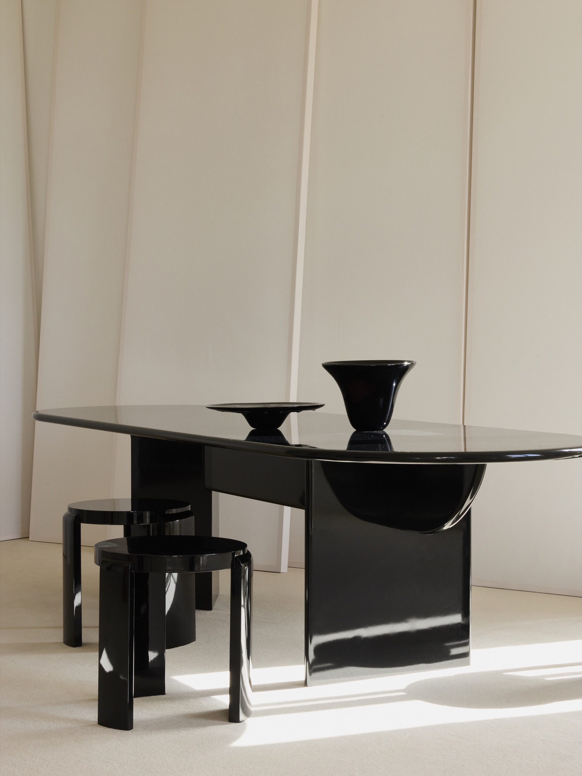
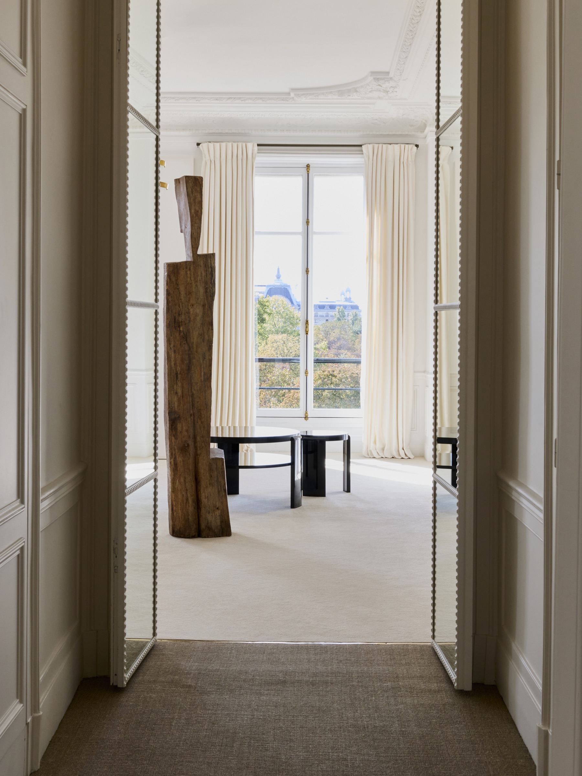
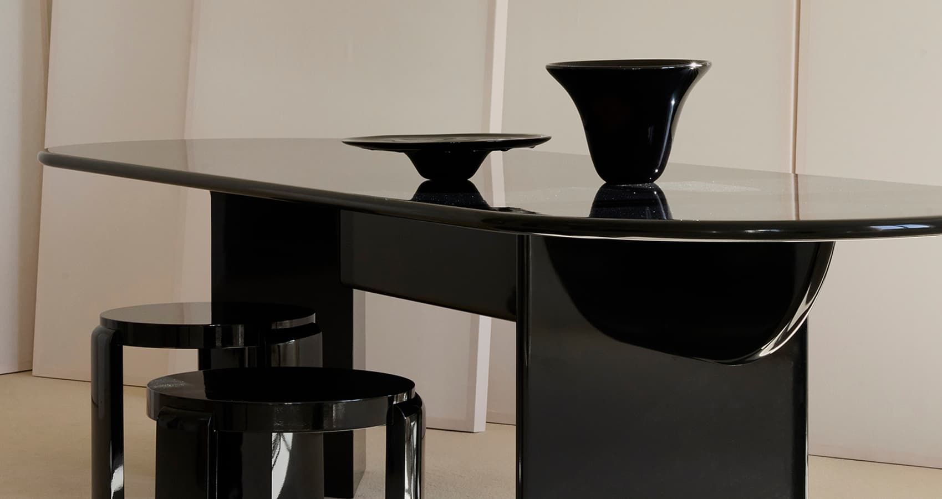
Large-scale textile panels established an architecture within the architecture, creating new planes for models to move between and inhabit. Soft ivory carpet formed a continuous ground, while a restrained collection of black lacquer furniture introduced weight, reflection and precision.
The classical Parisian apartment remained visible throughout. Existing mouldings, fireplaces, windows and natural light were not concealed, but placed in tension with the contemporary spatial interventions.
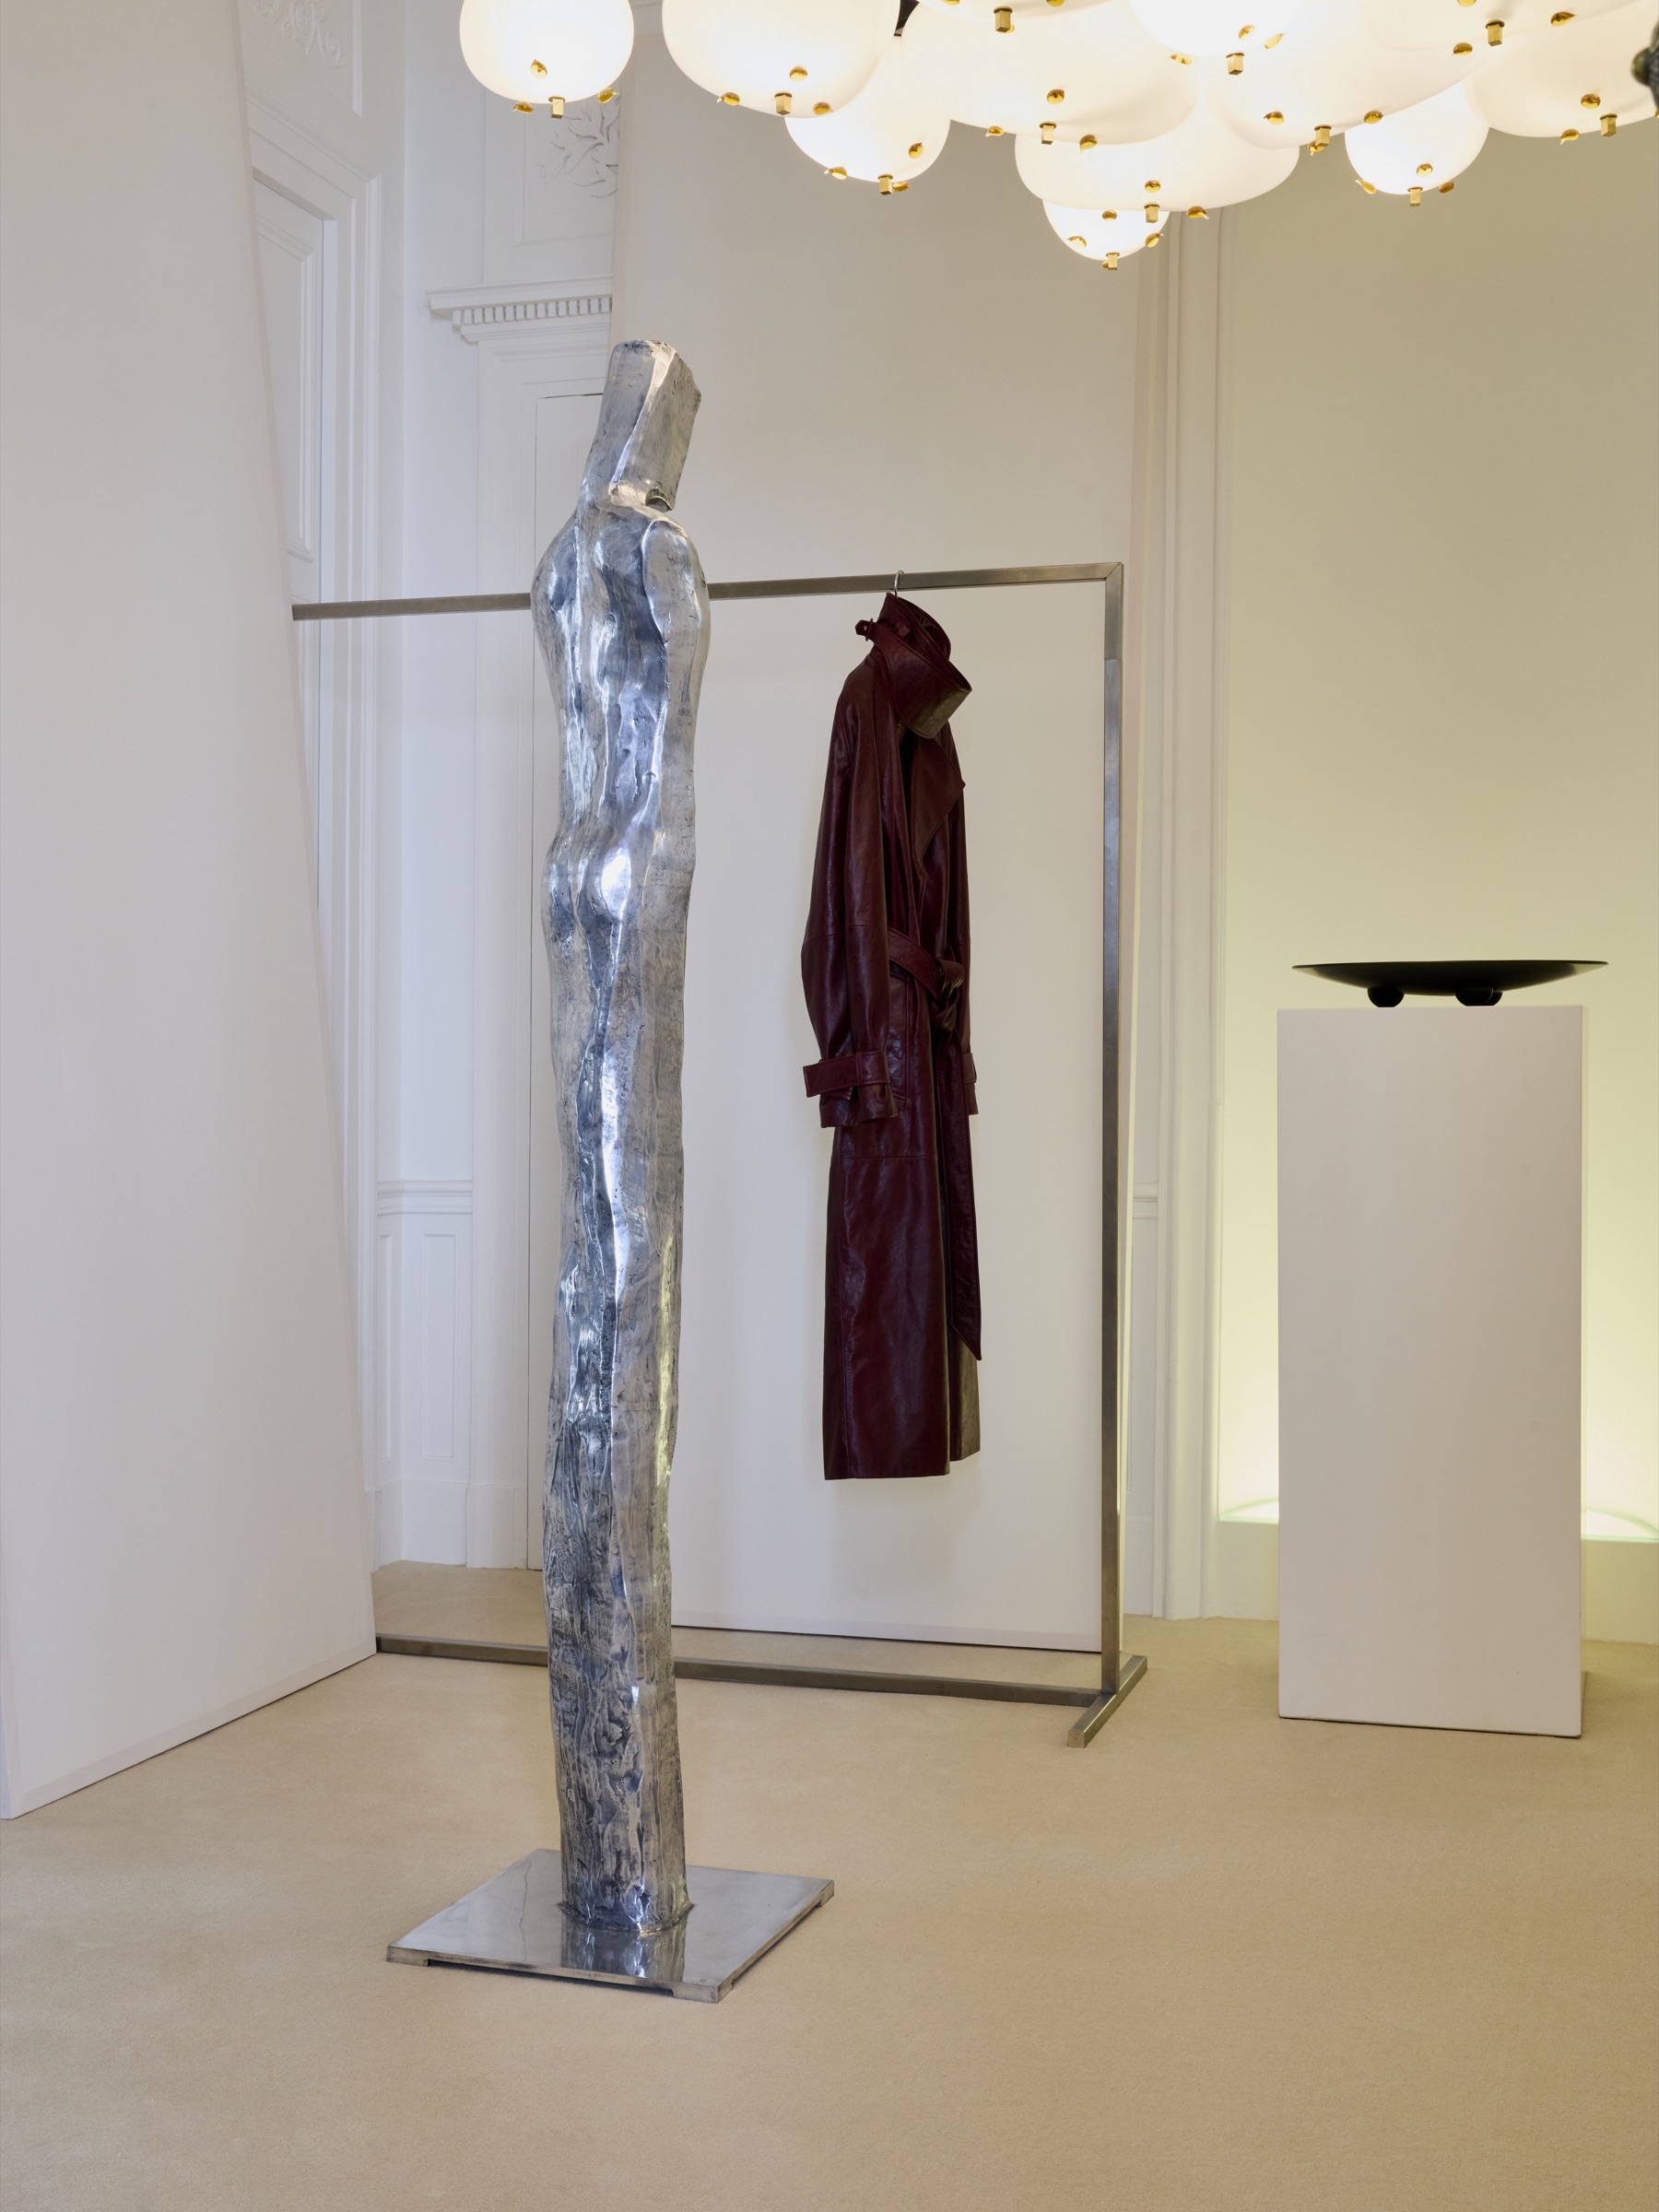
Models occupied and moved through the rooms rather than appearing within a conventional runway or static presentation. Movement became part of the architecture, allowing the collection to be experienced through changing relationships between body, garment, object and space.
The result was a temporary but complete environment: a spatial expression of CAMILLA AND MARC conceived specifically for Paris Fashion Week.
- Location
- Paris
- Year
- 2026
- Role
- Creative Direction, Interior Architecture